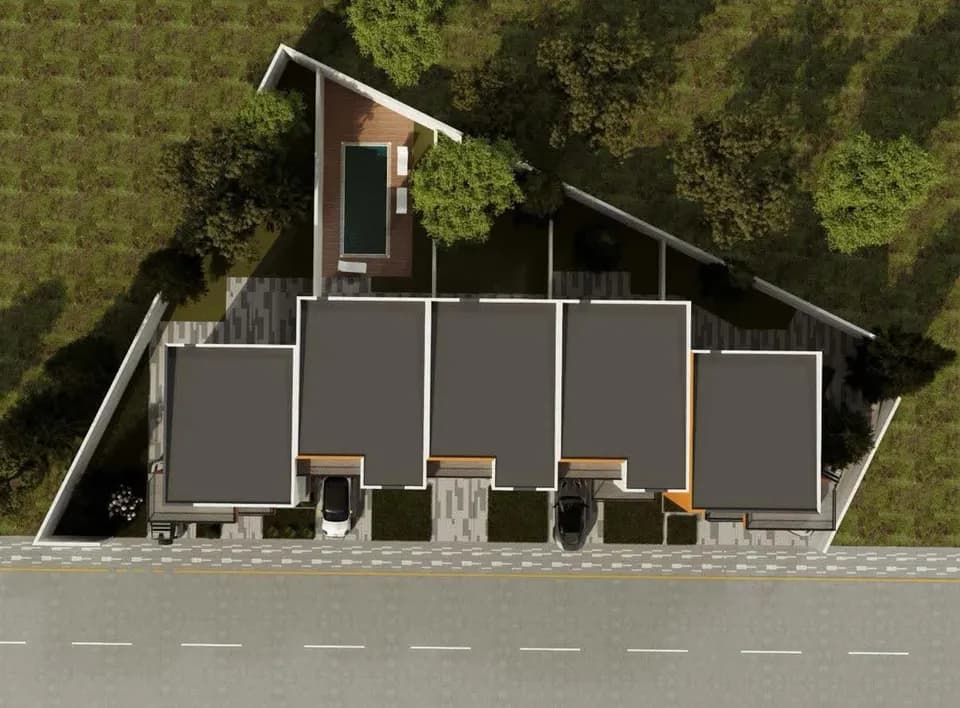
About this townhouse
A two-storey townhouse with a private garden and terrace. Living room and kitchen on the ground floor, bedrooms upstairs, parking for two cars.
Specifications
- Rooms
- 4
- Bathrooms
- 3
- Total area
- 164.2 m²
- Plot area
- 210 m²
- Garden
- 108.8 m²
- Floors
- 2
- Terrace
- 16.7 m²
- Orientation
- South
- Ceiling height
- 3.0 m
- Parking
- Garage for 2 cars
- Handover
- White frame
- Completion
- Q2 2027
Sun position: South
Direct sunlight in the living room for most of the day. Bedrooms face the courtyard for cool, quiet nights.
Handover condition
Delivered in White frame
Every apartment is delivered in White frame. Turnkey finishing can be added to any unit before handover.
White frame
Ready for your own finishing
- Plastered walls & screed floors
- Metal-plastic windows
- Entrance door
- Electrical & plumbing risers
Turnkey
Move in from day one
- Everything in White frame
- Floor & wall finishing
- Bathroom fittings & tiles
- Interior doors & lighting
Sales office
Come and see us in Nor Hachn
- Phone+374 00 000 000 · Sales
- AddressNor Hachn, Kotayk Province, Armenia
- Working hoursMon–Sat 10:00–19:00 · Sun by appointment